
Views - New Construction - Golf Course - Primary on Main
Address
Not Disclosed, Breckenridge, CO
Price
$ 6,249,000
Property Attributes
- MLS#9219594
- TypeSingle Family
- Listing Status Active
- CountySUMMIT
- CityBreckenridge
- NeighborhoodHighlands at Breck - Highlands Park
- Zip80424
- StyleChalet
- Year Built2024
- Taxes$ 14700
- Price$ 6,249,000
- Bedrooms5
- Full Bathrooms5
- Half Bathrooms2
- Sqr Footage5154
- Lot Size0.71 Acres
Data Source:
Information and Real Estate Services (IRES)
Property Description
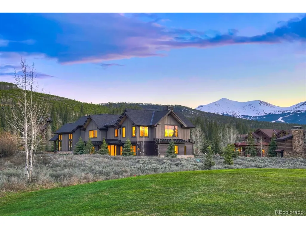
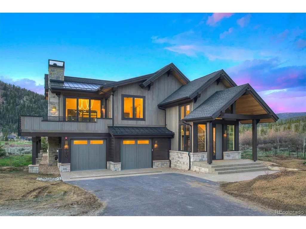
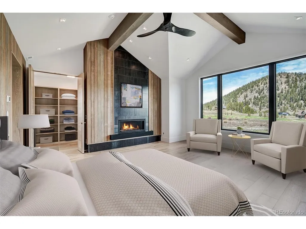
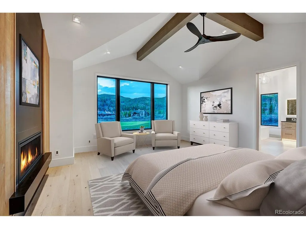
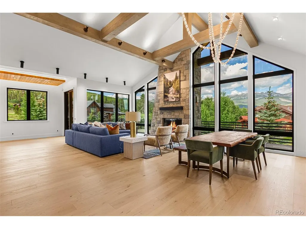
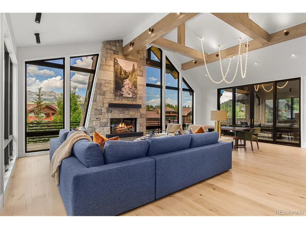
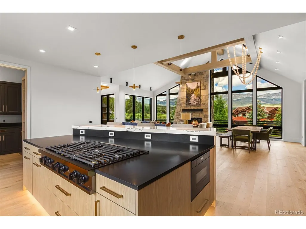
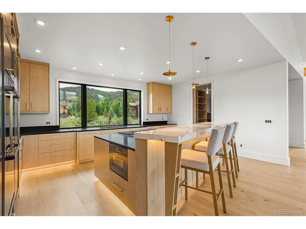
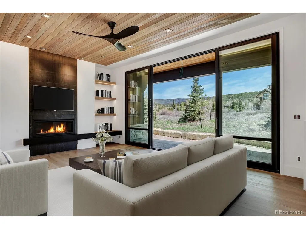
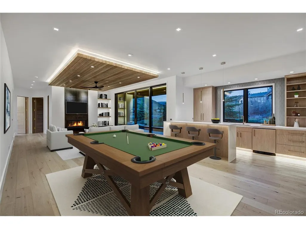
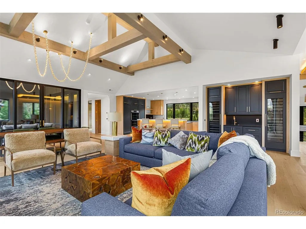
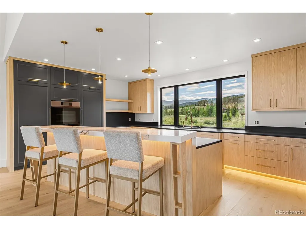
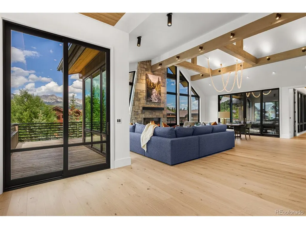
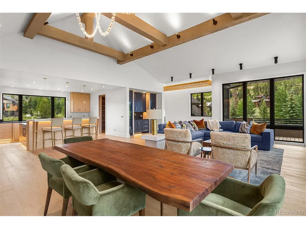
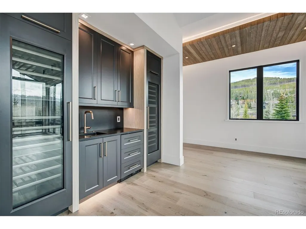
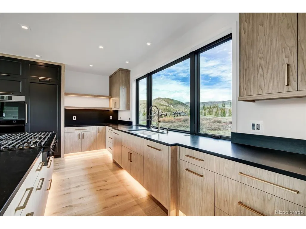
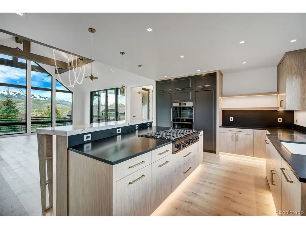
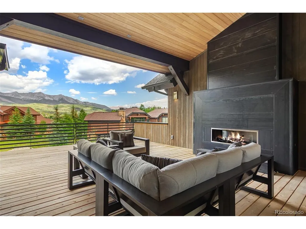
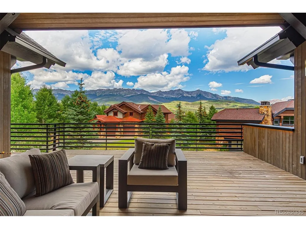
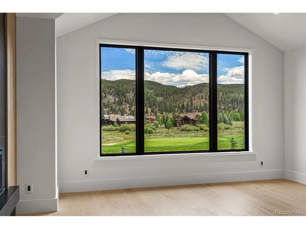
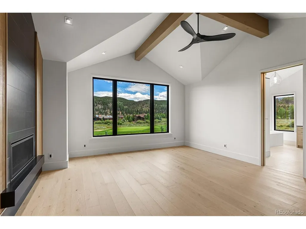
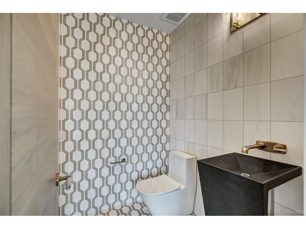
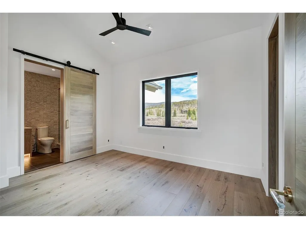
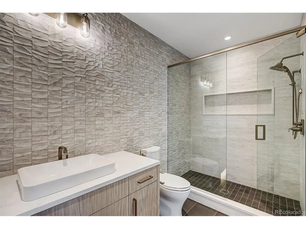
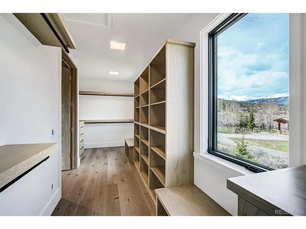
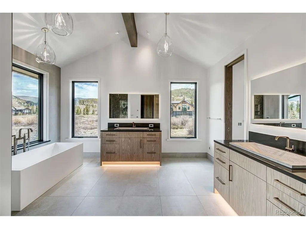
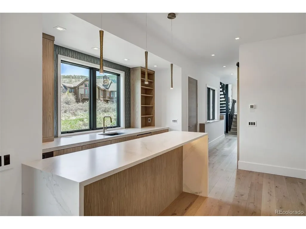
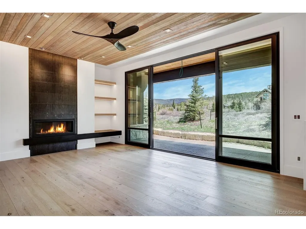
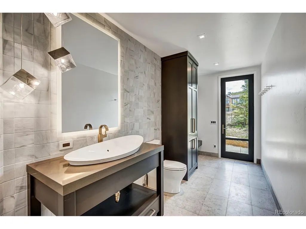
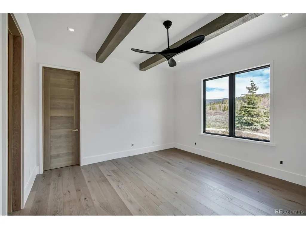
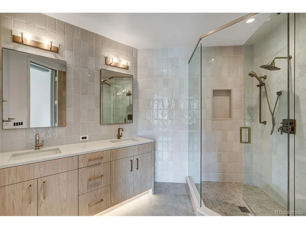
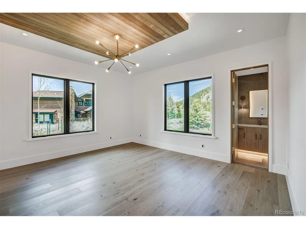
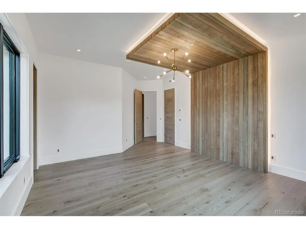
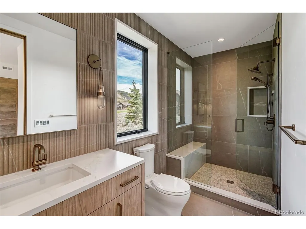
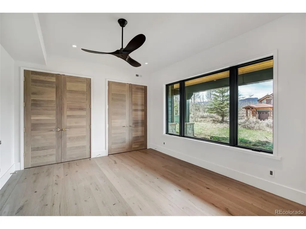
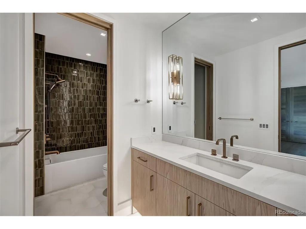
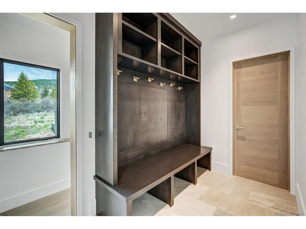
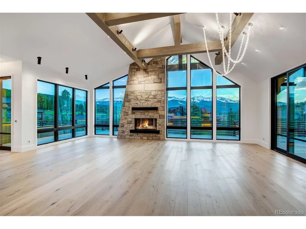
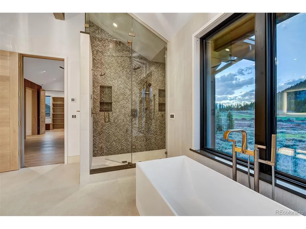
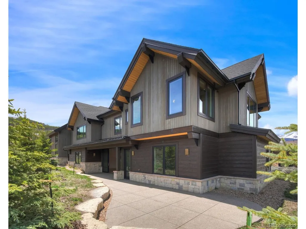
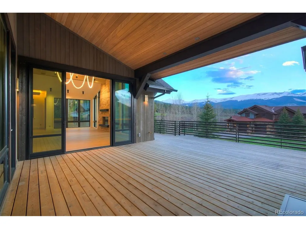
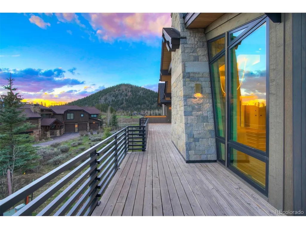
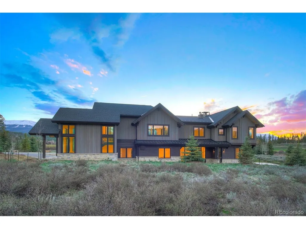
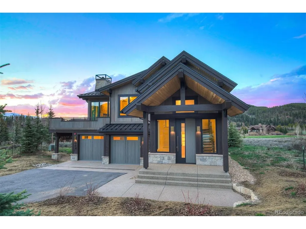
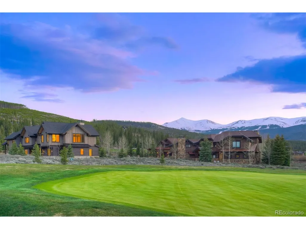
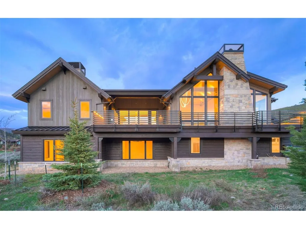
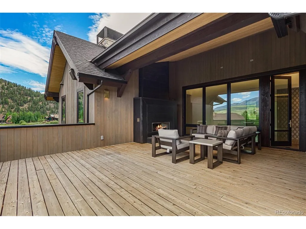
New Price! An absolute must see! This home is a stunning collaboration between two of Summit County's finest, Allen-Guerra Architecture and Ivan Stanley Fine Home Builders. Immaculate attention to detail combined with unique features truly sets this home apart. Very high-end finishes and beautiful modern lighting create a welcoming yet stylish space. The floor plan seamlessly blends large open spaces with some of the best outdoor living on the market, making it perfect for large family gatherings and entertaining guests. Enjoy massive views of the Ten Mile Range from the huge front deck, or take in breathtaking sunsets while lounging at your outdoor fireplace. The large back patio is hot tub ready and has its own spa bath entrance, a testament to the home's thoughtful design. The primary bedroom looks out at the 3rd green of the Elk 9 at Breckenridge Golf Club. In the winter, the Nordic ski trails weave around the neighborhood and help transform this location into a winter wonderland. The floor plan features 5 bedrooms, all with en-suite baths, two large living rooms both with wet bars and wine storage, and a 3 car garage.
| Elementary School | Middle School | High School |
|---|---|---|
| Upper Blue Elementary School | Summit Middle School | Summit High School |
| Price History | |
|---|---|
| 4/15/2026 | Listed $6,249,000 |
General Features
| Living Area | 5154 |
|---|---|
| Sewer | Public Sewer |
| Heating | Radiant |
| Utilities | Natural Gas Available,Electricity Available,Cable Available |
| Roof | Composition |
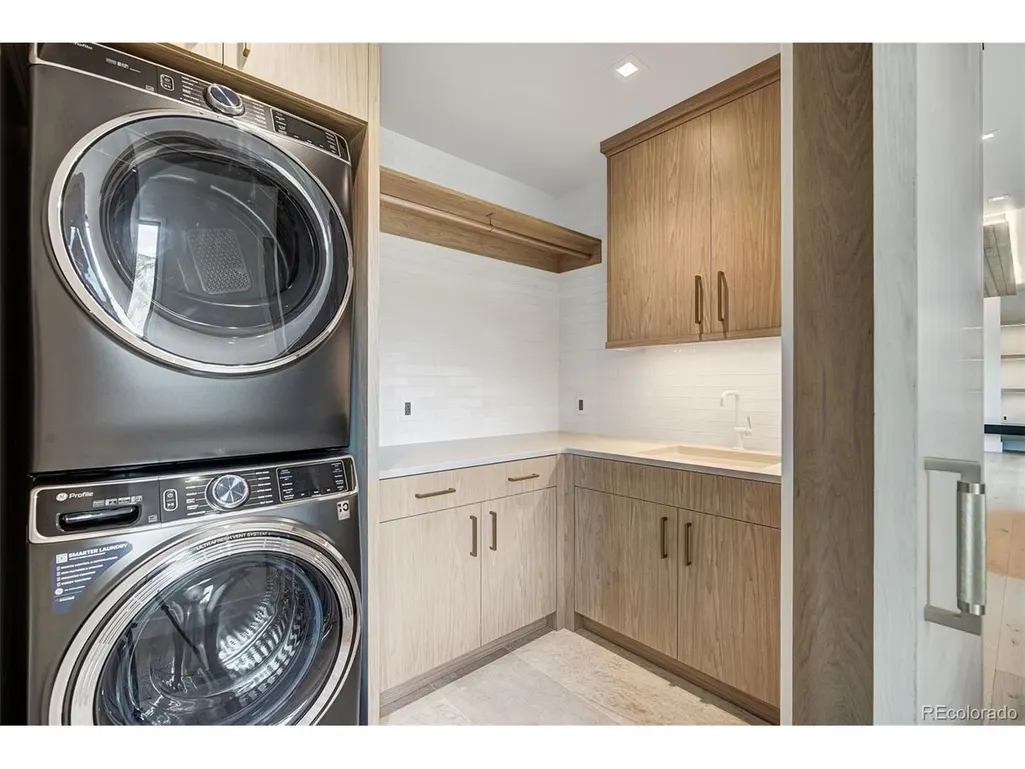
| Appliances | Double Oven,Dishwasher,Refrigerator,Bar Fridge,Washer,Dryer,Microwave,Freezer,Disposal |
| Zoning | B38 |
| HOA Fee | 200 |
| Garage Spaces | 3 |
| Patio/Porch Features | Patio,Deck |
| Architectural Style | Chalet |
| Construction Materials | Wood Siding |
| Exclusions | None |
| Year Built | 2024 |
| View | Mountain(s) |
| Levels | Two |
| Property Subtype | Single Family Residence |
| Tax Year | 2025 |
| Assoc Fee Paid Per | Annually |
| County | Summit |
| New Construction | Yes |
| Property Type | Residential |
| HOA | Yes |
| Subdivision Name | Highlands at Breck - Highlands Park |
| Full Baths | 2 |
| Status | Active |
| Directions | From HWY 9 in Breckenridge - turn East onto Tiger Rd.,follow to Gold Run Road and take a right. Home is on the right down private cul-de-sac just past the golf cart crossing. |
| High School | Summit |
| City | Breckenridge |
| Association Name | Highlands at Breckenridge |
| High School District | Summit |
| MLS Area | Out of Area |
| Elementary School | Upper Blue |
| Property Attached Y/N | No |
| Tax Annual Amount | 14700 |
| Middle/Junior High School | Summit |
| Standard Status | Active |
| Expected Active Date | 2026-04-15 |
| AttributionContact | jake@breckenridgeassociates.com,970-470-1816 |
Interior Features
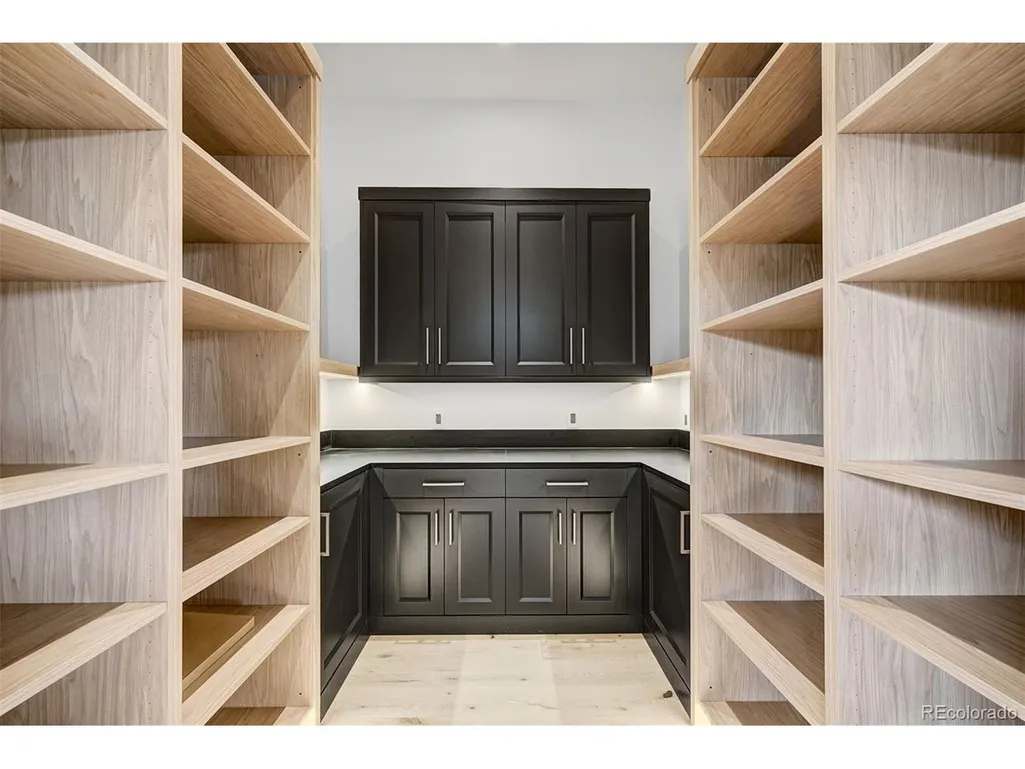
| Interior Amenities | Cathedral Ceiling(s),Open Floorplan,Pantry,Walk-In Closet(s),Wet Bar,Kitchen Island |
|---|---|
| Basement | Partially Finished,Walk-Out Access |
| Fireplace Features | Two or More,Living Room,Family Room |
| Above Grade Finished Area | 2615 |
| Half Baths | 2 |
| 3/4 Baths | 3 |
| Total Bedrooms | 5 |
| LivingAreaSource | Plans |
| Total Baths | 7 |
Exterior Features
| Exterior Amenities | Balcony,Heated Garage |
|---|---|
| Parking Features | Attached |
| Lot Features | Cul-De-Sac,Abuts Golf Course,Golf Course Neighborhood,Paved |
| Water Source | City |
| Lot Size Area | 30928 |
| Lot Size Acres | 0.71 |
| Waterfront Y/N | No |
| Road Frontage Type | Privately Maintained |
Amenities
- Foreclosure
- Views
- Short Sale
- New Construction
- Adult 55+
- Lease To Own
- No HOA Fees
- Furnished
- Primary On Main
- Air Conditioning
- Seller Finance
- Green
- Fixer Upper
- Horse
- Golf
- Fireplace
- Deck
- Garage
- Basement
- Pool
Property vs Single Family Average in 80424
Price
Taxes
Year Built
Visits
 The content relating to real estate for sale in this Web site comes in part from the Internet Data eXchange (IDX) program of METROLIST, INC., DBA RECOLORADO©. Real estate listings held by brokers other than Sellstate ACE Properties are marked with the IDX Logo. This information is being provided for the consumers' personal, non-commercial use and may not be used for any other purpose. All information subject to change and should be independently verified. September 14, 2026 10:47 PM UTCd

 Information deemed reliable but not guaranteed by the MLS. © 2026 Information and Real Estate Services, LLC.
Information source: Information and Real Estate Services, LLC. Provided for limited non-commercial use only under IRES Rules. © Copyright IRES.
The information being provided is for the consumers personal, non-commercial use and may not be used for any purpose other than to identify prospective properties consumer may be interested in purchasing.
The IRES, LLC Data on this
Information deemed reliable but not guaranteed by the MLS. © 2026 Information and Real Estate Services, LLC.
Information source: Information and Real Estate Services, LLC. Provided for limited non-commercial use only under IRES Rules. © Copyright IRES.
The information being provided is for the consumers personal, non-commercial use and may not be used for any purpose other than to identify prospective properties consumer may be interested in purchasing.
The IRES, LLC Data on this
