
Views - New Construction
Address
780 Cumberland Drive, Breckenridge, CO
Price
$ 13,898,250
Property Attributes
- MLS#7228746
- TypeSingle Family
- Listing Status Active
- CountySUMMIT
- CityBreckenridge
- NeighborhoodRanch at Breckenridge
- Zip80424
- StyleMountain Contemporary
- Year Built2025
- Taxes$ 11432
- Price$ 13,898,250
- Bedrooms5
- Full Bathrooms6
- Half Bathrooms1
- Sqr Footage6639
- Lot Size5 Acres
Data Source:
REColorado (MTOMLS)
Property Description
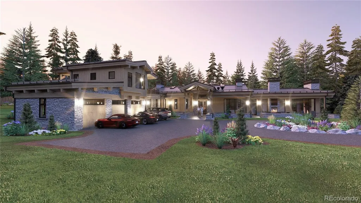
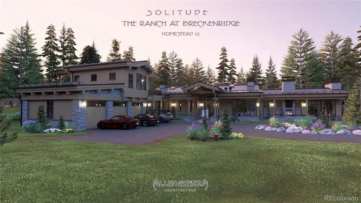
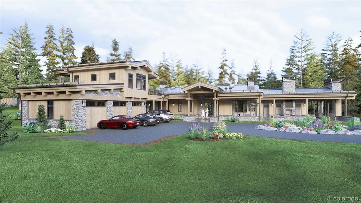
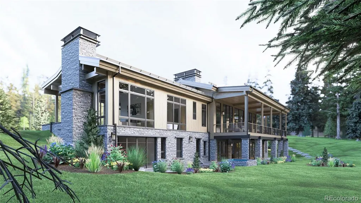
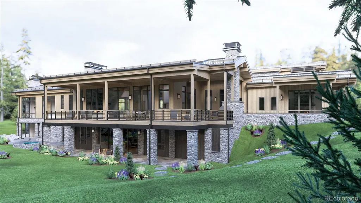
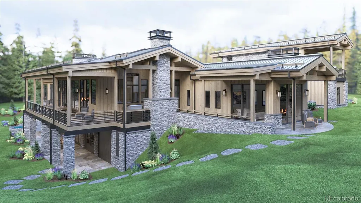
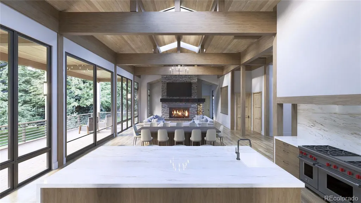
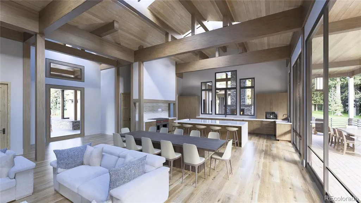
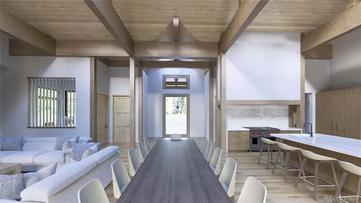
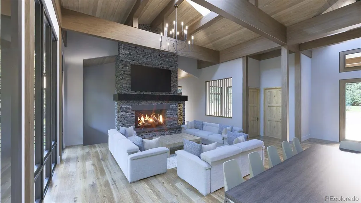
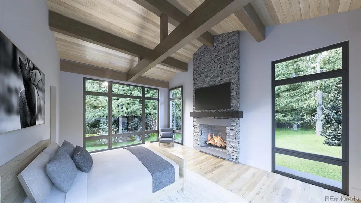
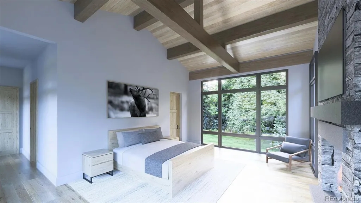
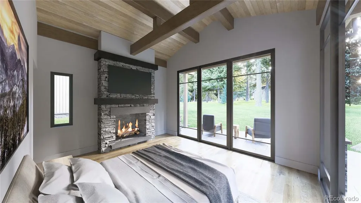
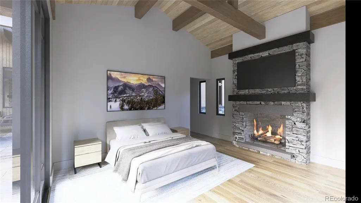
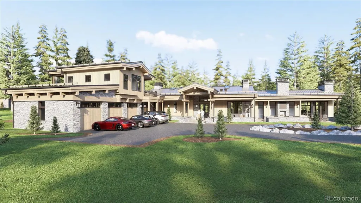
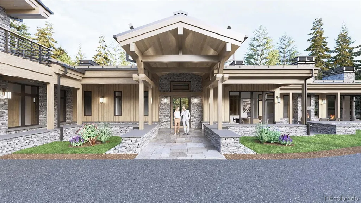
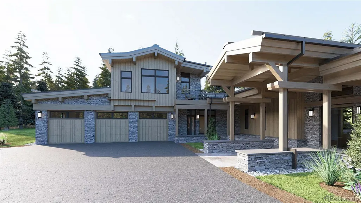
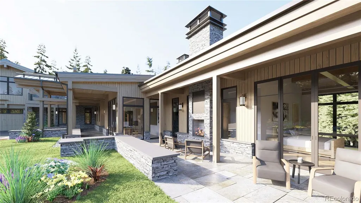
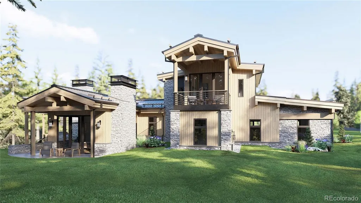
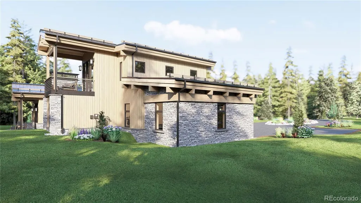
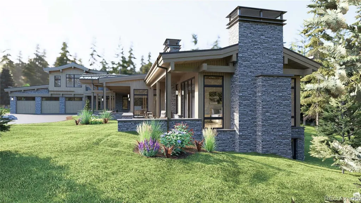
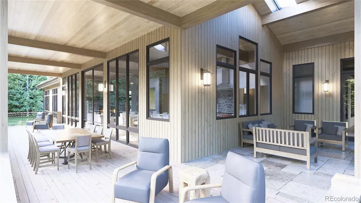
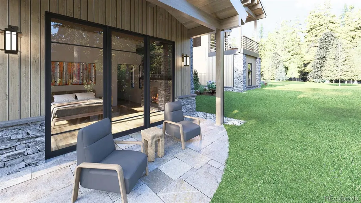
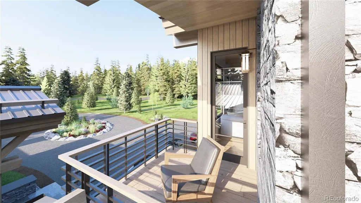
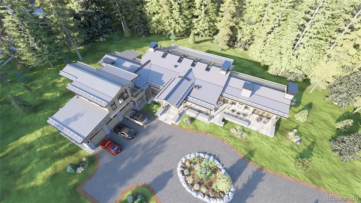
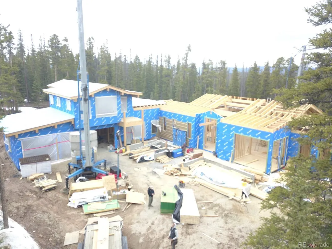
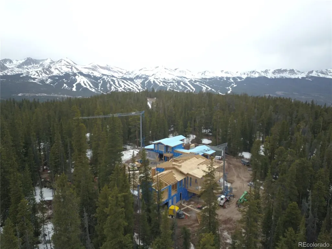
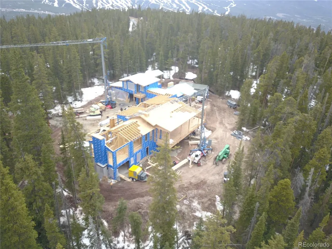
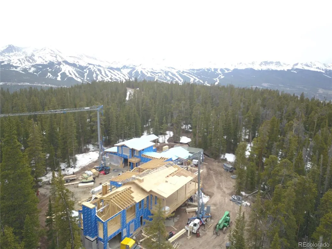
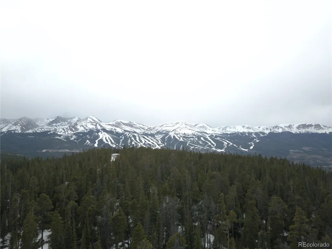
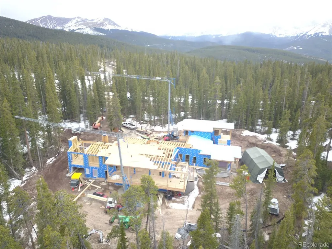
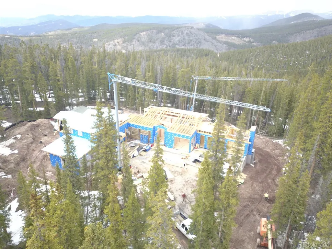
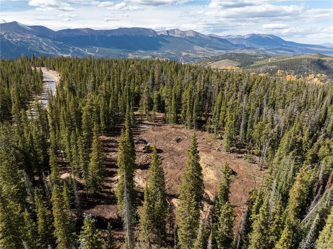
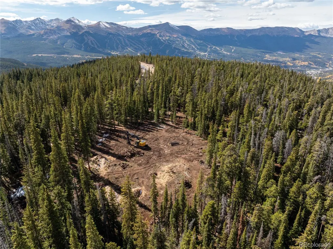
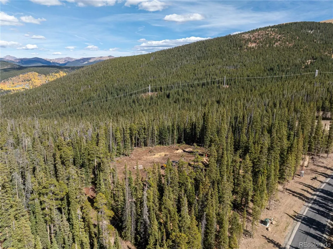
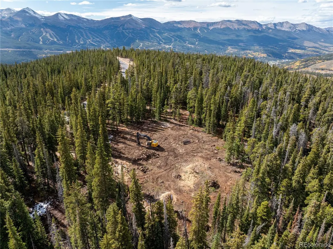
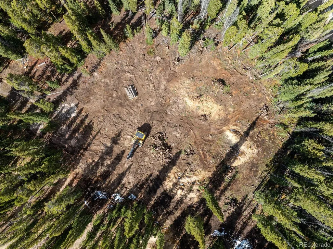
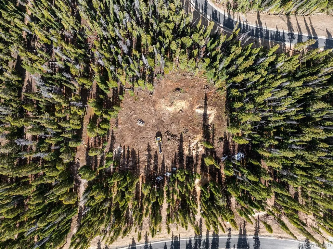
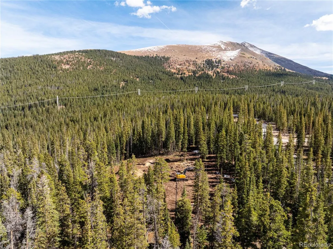
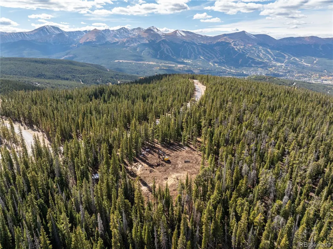
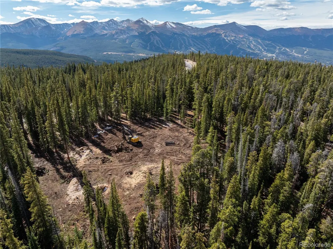
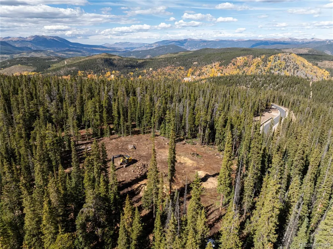
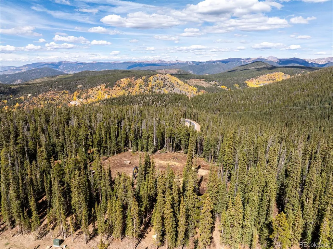
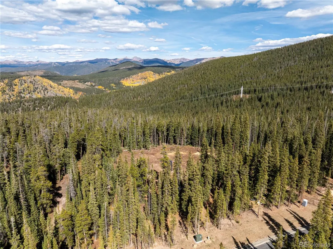
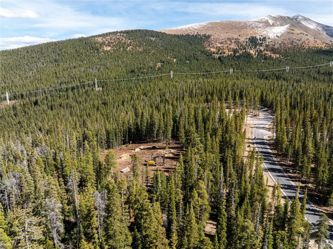
Set high above the valley on five private acres inside one of the most exclusive gated communities in Breckenridge, Sky Haven is a bold modern mountain estate designed for buyers who want total privacy—without sacrificing presence, scale, or design. Wrapped in forest. Anchored in stillness. A home that reconnects you to what matters. Designed as a modern mountain retreat, this exquisite residence blends warm, transitional architecture with clean, contemporary lines—creating a home that feels both elevated and deeply comforting. Natural materials, intentional sight lines, and a seamless relationship with the surrounding forest invite a slower pace of living, where privacy is absolute. With almost 3400 sq ft of additional outdoor space (2900 sq ft covered) this home seamlessly blends nature with the interior spaces.The home is currently under construction, offering the rare opportunity to secure a newly built estate that is being thoughtfully crafted with intention, care, and longevity in mind. Featuring the work of two of Summit County’s finest, Allen-Guerra Architecture and Sweet Homes of Colorado. An optional detached outbuilding allows the estate to scale even further, whether as a private spa, wellness retreat, outdoor entertaining pavilion, or creative studio. The property is designed to evolve, adapt, and elevate with its owner’s vision. This is the ranch lifestyle that is often desired yet rarely found. A true home base with access to private trails for hiking, biking, horseback riding and cross-country skiing. A private equestrian facility within the community, plus the ability to build an additional barn on the property, make this a truly uncommon offering.
| Elementary School | Middle School | High School |
|---|---|---|
| Upper Blue Elementary School | Summit Middle School | Summit High School |
| Price History | |
|---|---|
| 5/21/2026 | Listed $13,898,250 |
General Features
| Sewer | Septic Tank |
|---|---|
| Heating | Propane,Radiant |
| Cooling | None |
| Roof | Shingle,Metal |
| Zoning | CPUD |
| HOA Fee | 2500 |
| Garage Spaces | 3 |
| Patio/Porch Features | Covered,Deck,Patio |
| Architectural Style | Mountain Contemporary |
| Construction Materials | Wood Siding |
| Exclusions | N/A |
| Year Built | 2025 |
| View | Meadow,Mountain(s),Valley |
| Levels | Three Or More |
| Property Subtype | Single Family Residence |
| Tax Year | 2025 |
| Ownership | Individual |
| Assoc Fee Paid Per | Annually |
| County | Summit |
| Property Type | Residential |
| HOA | Yes |
| Attached Garage | Yes |
| Subdivision Name | Ranch at Breckenridge |
| Full Baths | 1 |
| Status | Active |
| Directions | Start by putting Cumberland Drive,Breckenridge into your map application of choice. Boreas Pass to Baldy Rd. Turn left on Baldy and follow to N Fuller Placer,turn left onto N Fuller Placer Rd Continu |
| High School | Summit |
| City | Breckenridge |
| Association Name | Ranch At Breckenridge |
| Senior Community Y/N | No |
| High School District | Summit RE-1 |
| Lot Size Units | Acres |
| Lot Size Square Feet | 217800 |
| Listing Terms | Cash,Conventional |
| Elementary School | Upper Blue |
| Tax Annual Amount | 11432 |
| Middle/Junior High School | Summit |
| Property Condition | New Construction |
| Structure Type | House |
| Standard Status | Active |
| Middle/Junior School District | Summit RE-1 |
| Elementary School District | Summit RE-1 |
Interior Features
| Basement | Walk-Out Access |
|---|---|
| Flooring | Wood |
| Furnished Y/N | Unfurnished |
| Total Fireplaces | 6 |
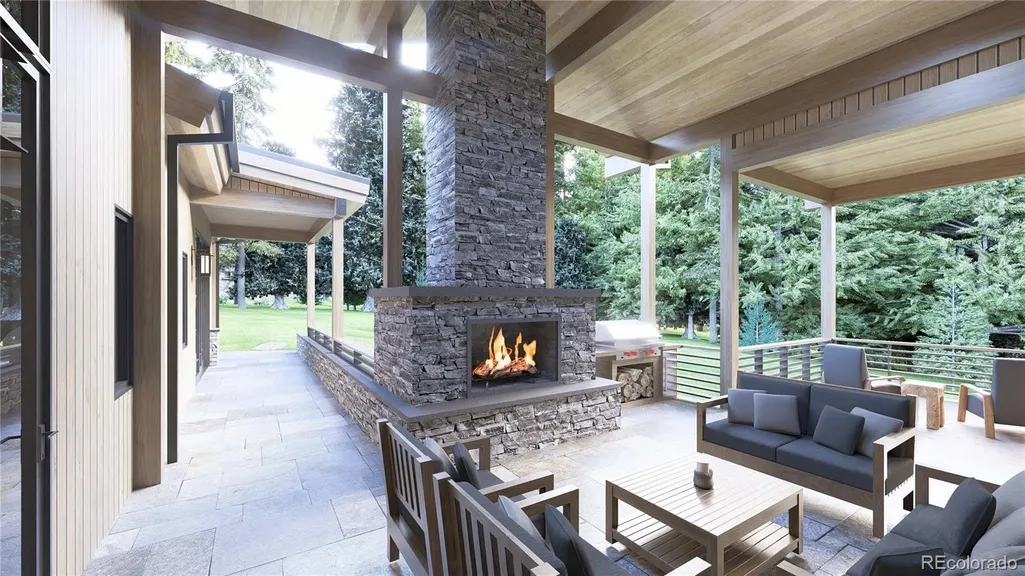
| Fireplace Features | Basement,Bedroom,Living Room,Outside,Primary Bedroom,Recreation Room |
| Basement (Y/N) | Yes |
| Above Grade Finished Area | 4155 |
| Half Baths | 1 |
| 3/4 Baths | 5 |
| Total Bedrooms | 5 |
| Below Grade Finished Area | 2484 |
| Main Level Bedrooms | 4 |
| Main Level Bathrooms | 6 |
| Total Baths | 7 |
Exterior Features
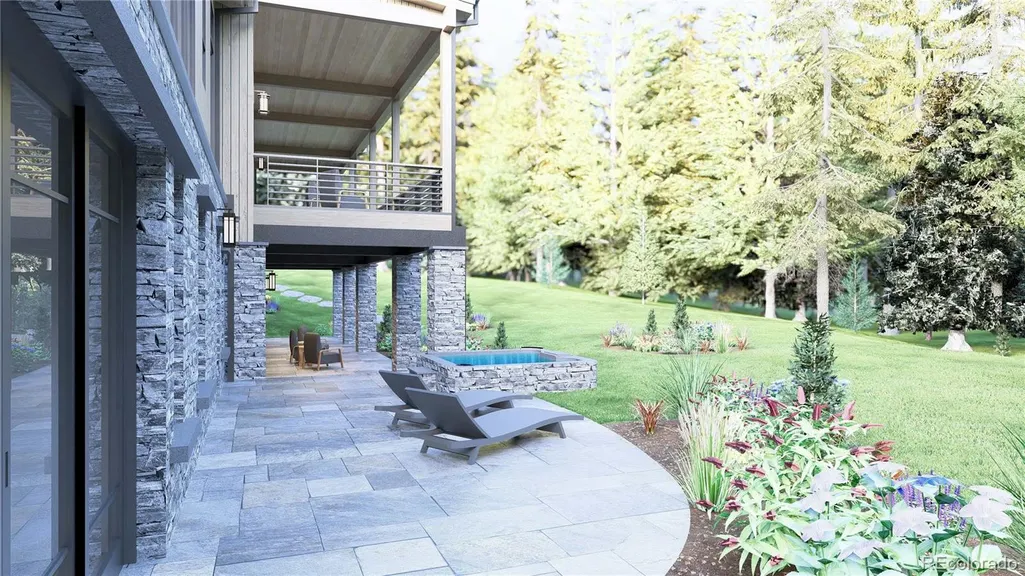
| Exterior Amenities | Balcony,Fire Pit,Lighting,Private Yard,Spa/Hot Tub |
|---|---|
| Lot Features | Cul-De-Sac,Many Trees,Sloped |
| Water Source | Well |
| Total Parking | 3 |
| Lot Size Area | 5 |
| Building Area Total | 6639 |
| Lot Size Acres | 5 |
Amenities
- Foreclosure
- Views
- Short Sale
- New Construction
- Adult 55+
- Lease To Own
- No HOA Fees
- Furnished
- Primary On Main
- Air Conditioning
- Seller Finance
- Green
- Fixer Upper
- Horse
- Golf
- Fireplace
- Deck
- Garage
- Basement
- Pool
Property vs Single Family Average in 80424
Price
Taxes
Year Built
Visits


 Information deemed reliable but not guaranteed by the MLS. © 2026 Information and Real Estate Services, LLC.
Information source: Information and Real Estate Services, LLC. Provided for limited non-commercial use only under IRES Rules. © Copyright IRES.
The information being provided is for the consumers personal, non-commercial use and may not be used for any purpose other than to identify prospective properties consumer may be interested in purchasing.
The IRES, LLC Data on this
Information deemed reliable but not guaranteed by the MLS. © 2026 Information and Real Estate Services, LLC.
Information source: Information and Real Estate Services, LLC. Provided for limited non-commercial use only under IRES Rules. © Copyright IRES.
The information being provided is for the consumers personal, non-commercial use and may not be used for any purpose other than to identify prospective properties consumer may be interested in purchasing.
The IRES, LLC Data on this
