
Address
40690 Leif Lane, Ault, CO
Price
$ 824,900
Property Attributes
- MLS#IR1056118
- TypeSingle Family
- Listing Status Pending
- CountyWELD
- CityAult
- NeighborhoodStark Farms PUD Final
- Zip80610
- StyleHouse
- Year Built2014
- Taxes$ 3382
- Price$ 824,900
- Bedrooms4
- Full Bathrooms3
- Half Bathrooms1
- Sqr Footage2898
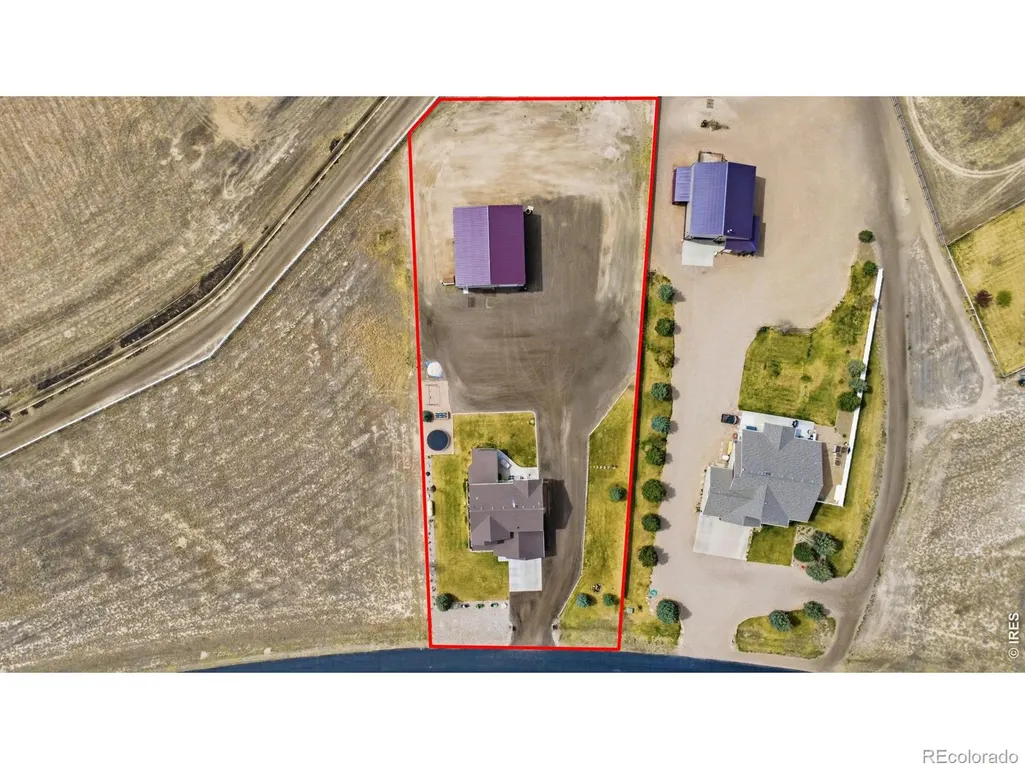
- Lot Size1.05 Acres
Data Source:
REColorado (MTOMLS)
Property Description
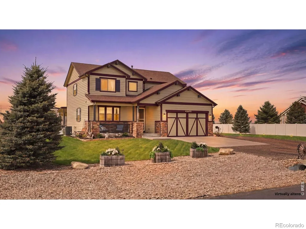
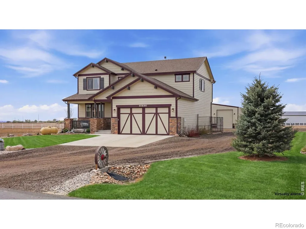
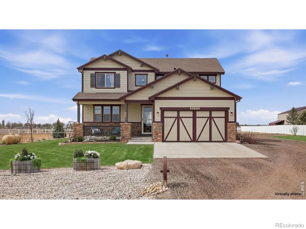
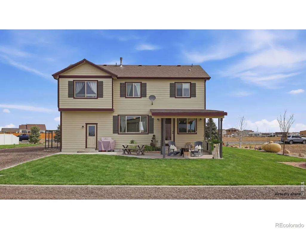
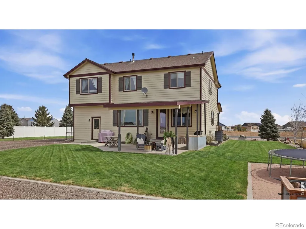
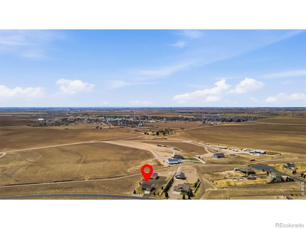
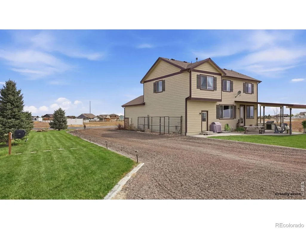
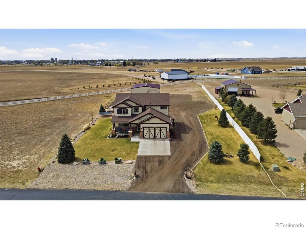
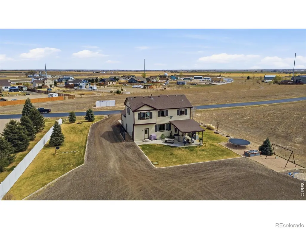
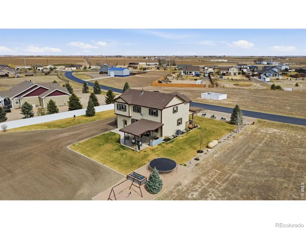
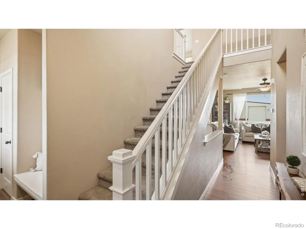
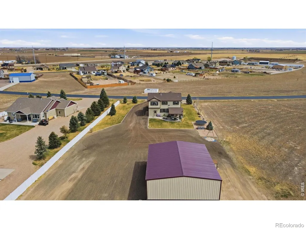
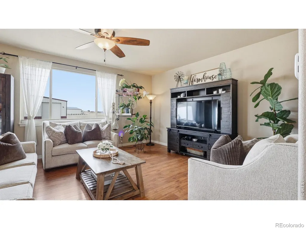
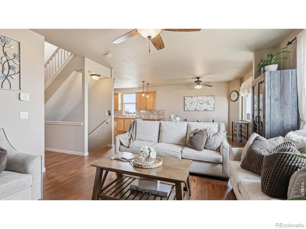
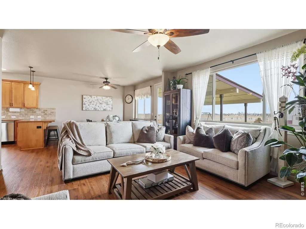
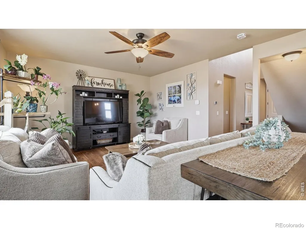
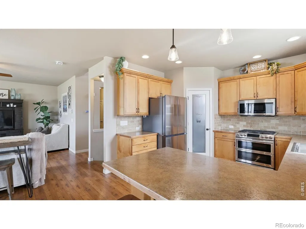
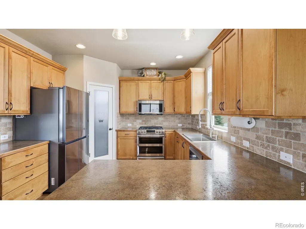
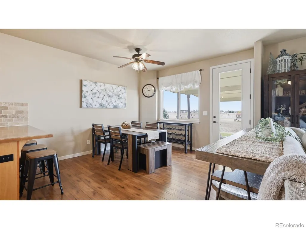
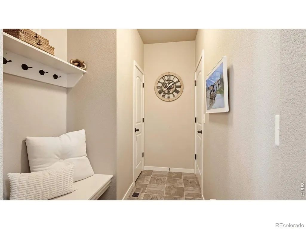
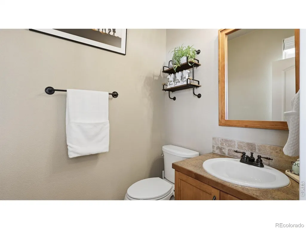
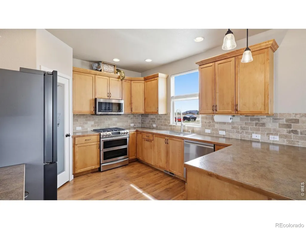
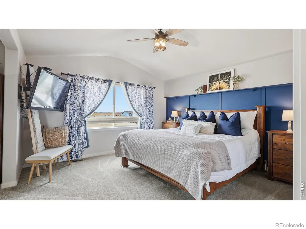
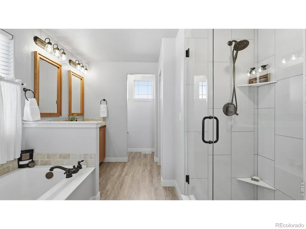
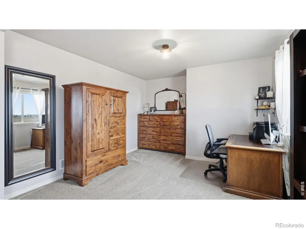
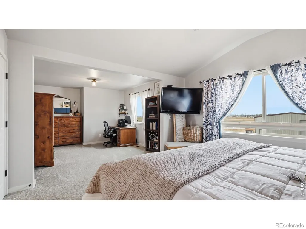
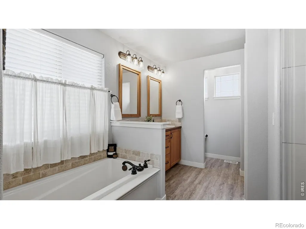
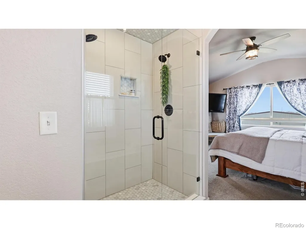
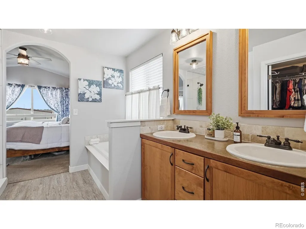
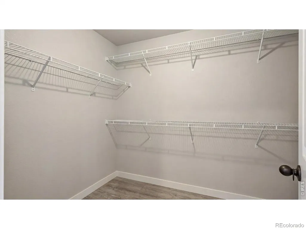
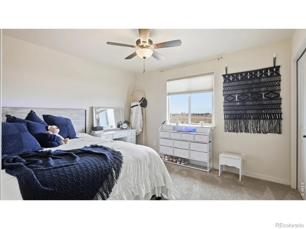
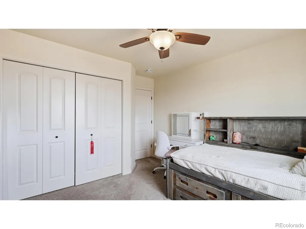
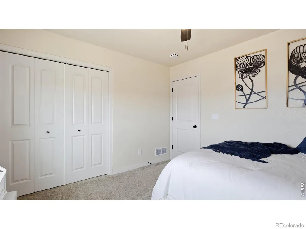
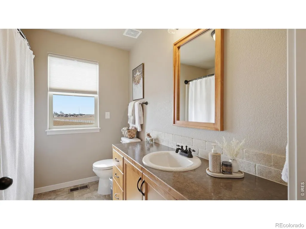
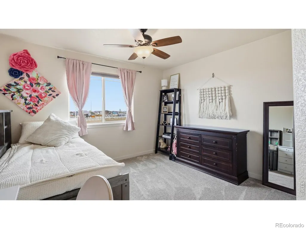
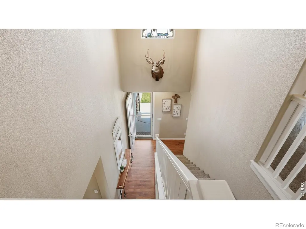
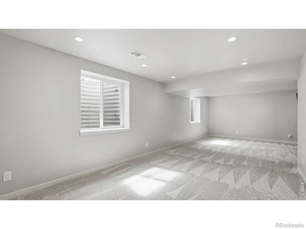
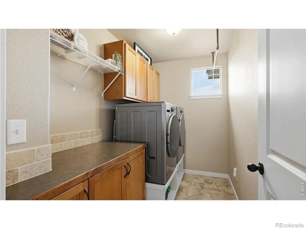
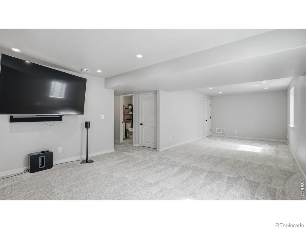
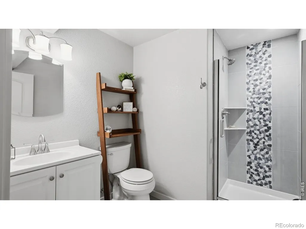
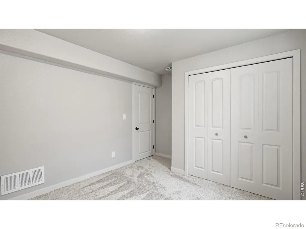
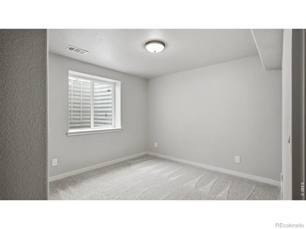
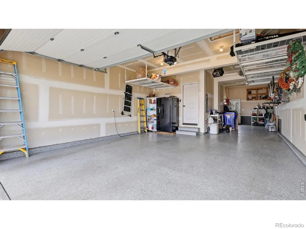
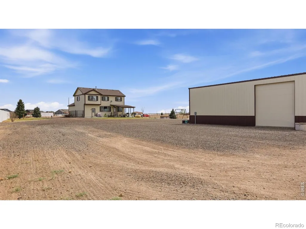
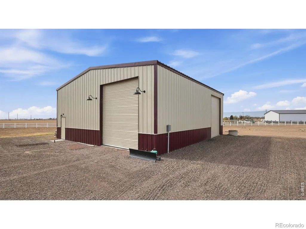
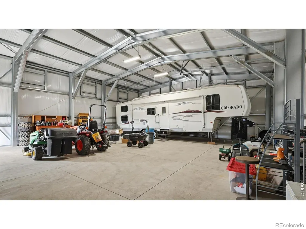
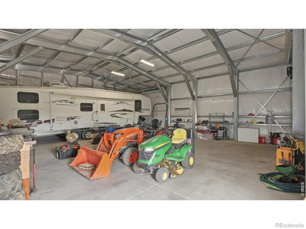
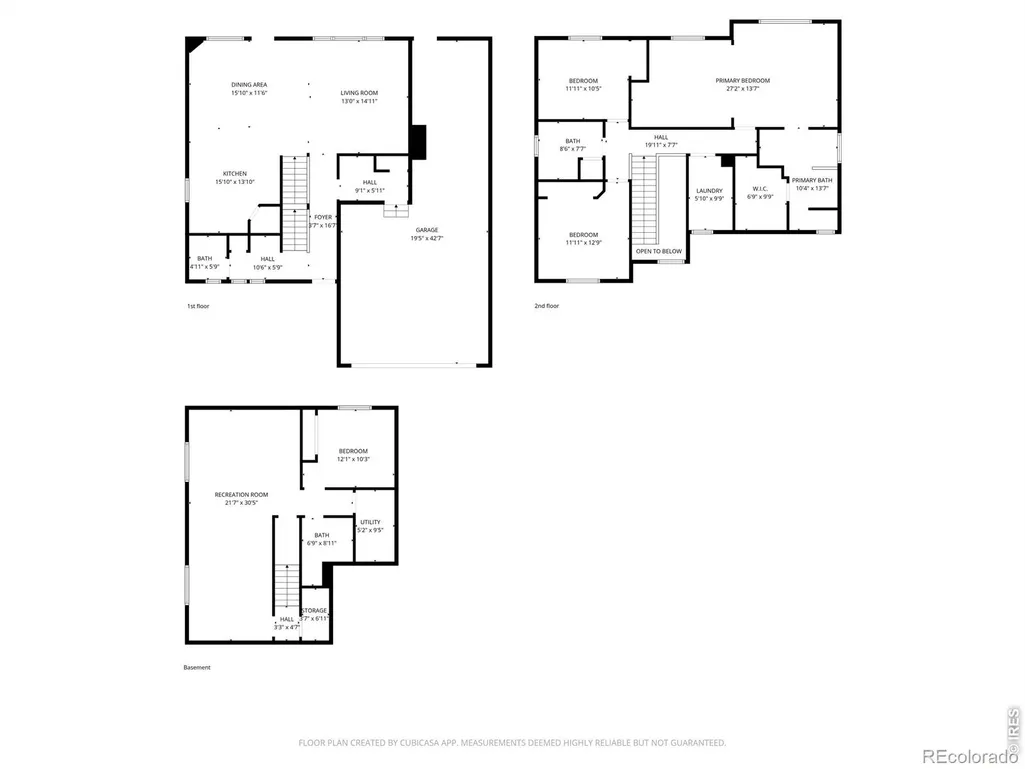
Home is under contingent status, but the sellers are actively encouraging continued showings. Backup offers will be considered. Contact the agent for availability. Welcome to this beautifully maintained two-story home situated on a spacious 1.05-acre lot in desirable Stark Farms. The main level features a welcoming foyer with built-ins and a convenient coat closet, leading into a bright great room that seamlessly flows into the kitchen and dining area-perfect for entertaining. The kitchen is well-appointed with a breakfast bar, pantry, and stainless steel Samsung appliances, including a double oven, dishwasher, newer refrigerator, and microwave. A practical mudroom just off the garage includes built-in seating and a coat rack. Upstairs, the primary suite offers a vaulted ceiling, a dedicated sitting area, a mounted TV with bracket, and a luxurious 5-piece bath with a walk-in closet. Two additional bedrooms, a full bathroom, and a laundry room with front-loading washer and dryer complete the upper level. The finished basement expands your living space with new carpet throughout, a large rec room, egress windows, a mounted TV, a 4th bedroom, and a 3/4 bath-ideal for guests. Car enthusiasts and hobbyists will appreciate the oversized attached 3-car tandem garage, complete with epoxy-coated flooring, smart opener, and camera system. A standout feature is the impressive 1,820 sq. ft. cold-rolled steel insulated barn/storage building. It includes a front-load garage door with opener, a side-load manual garage door, and seven framed window openings for future customization. Enjoy outdoor living on the covered front porch or the covered back patio, complete with an outdoor cooking area. Additional upgrades include a newer hot water heater. HOA includes pump house maintenance, watering easement spaces, neighborhood perimeter fencing, road maintenance, and winter plowing. Property is zoned for up to 2 large animals. Don't miss the opportunity to make it yours!
| Elementary School | Middle School | High School |
|---|---|---|
| Highland Elementary School | Highland Middle School | Highland High School |
| Price History | |
|---|---|
| 4/10/2026 | Listed $849,900 |
| 6/1/2026 | 3$824,900 |
General Features
| Sewer | Septic Tank |
|---|---|
| Heating | Forced Air,Propane |
| Cooling | Ceiling Fan(s),Central Air |
| Utilities | Electricity Available |
| Roof | Composition |
| Appliances | Dishwasher,Disposal,Double Oven,Dryer,Microwave,Refrigerator,Washer |
| Zoning | RES |
| HOA Fee | 650 |
| Garage Spaces | 3 |
| Association Fee Includes | Reserves |
| Patio/Porch Features | Patio |
| Construction Materials | Frame |
| Exclusions | Seller's Personal Property,swing set. |
| Year Built | 2014 |
| Levels | Two |
| Property Subtype | Single Family Residence |
| Tax Year | 2025 |
| Ownership | Individual |
| Assoc Fee Paid Per | Annually |
| County | Weld |
| Property Type | Residential |
| HOA | Yes |
| Attached Garage | Yes |
| Subdivision Name | Stark Farms PUD Final |
| Facing Direction | Northeast |
| Possible Use | Residential |
| Full Baths | 2 |
| Status | Pending |
| High School | Highland |
| City | Ault |
| Association Name | Stark Farms HOA |
| High School District | Ault-Highland RE-9 |
| Lot Size Square Feet | 45570 |
| Listing Terms | Cash,Conventional,FHA |
| Elementary School | Highland |
| Tax Annual Amount | 3382 |
| Middle/Junior High School | Highland |
| Concessions | No |
| Virtual Tour | https://view.estatevisionstudio.com/order/97561733-61d9-484e-8339-08de790ec16d |
| Structure Type | House |
| Standard Status | Active |
| Occupancy Type | Owner |
| Elementary School District | Ault-Highland RE-9 |
Interior Features
| Interior Amenities | Eat-in Kitchen,Five Piece Bath,Walk-In Closet(s) |
|---|---|
| Flooring | Laminate |
| Basement (Y/N) | Yes |
| Window Features | Window Coverings |
| Above Grade Finished Area | 2031 |
| Half Baths | 1 |
| 3/4 Baths | 1 |
| Laundry Features | In Unit |
| Total Bedrooms | 4 |
| Below Grade Finished Area | 846 |
| Main Level Bathrooms | 1 |
| Total Baths | 4 |
Exterior Features
| Parking Features | Oversized,Tandem |
|---|---|
| Lot Features | Sprinklers In Front |
| Water Source | Public |
| Total Parking | 3 |
| Building Area Total | 2898 |
| Lot Size Acres | 1.05 |
| Road Surface Type | Paved |
| Horse Y/N | Yes |
Amenities
- Foreclosure
- Views
- Short Sale
- New Construction
- Adult 55+
- Lease To Own
- No HOA Fees
- Furnished
- Primary On Main
- Air Conditioning
- Seller Finance
- Green
- Fixer Upper
- Horse
- Golf
- Fireplace
- Deck
- Garage
- Basement
- Pool
Property vs Single Family Average in 80610
Price
Taxes
Year Built
Visits
 The content relating to real estate for sale in this Web site comes in part from the Internet Data eXchange (IDX) program of METROLIST, INC., DBA RECOLORADO©. Real estate listings held by brokers other than Sellstate ACE Properties are marked with the IDX Logo. This information is being provided for the consumers' personal, non-commercial use and may not be used for any other purpose. All information subject to change and should be independently verified. September 12, 2026 8:04 PM UTCd

 Information deemed reliable but not guaranteed by the MLS. © 2026 Information and Real Estate Services, LLC.
Information source: Information and Real Estate Services, LLC. Provided for limited non-commercial use only under IRES Rules. © Copyright IRES.
The information being provided is for the consumers personal, non-commercial use and may not be used for any purpose other than to identify prospective properties consumer may be interested in purchasing.
The IRES, LLC Data on this
Information deemed reliable but not guaranteed by the MLS. © 2026 Information and Real Estate Services, LLC.
Information source: Information and Real Estate Services, LLC. Provided for limited non-commercial use only under IRES Rules. © Copyright IRES.
The information being provided is for the consumers personal, non-commercial use and may not be used for any purpose other than to identify prospective properties consumer may be interested in purchasing.
The IRES, LLC Data on this
